Single-family
homes
Your lifestyle, room needs, and site shape a custom layout built on sustainable modular principles and suited to your climate.

World Wide Modular designs modular homes, builds them off-site in a factory, and delivers them for installation on your lot. This service covers custom single-family homes, multi-unit communities, and affordable housing, planned around your site, space needs, and development brief.
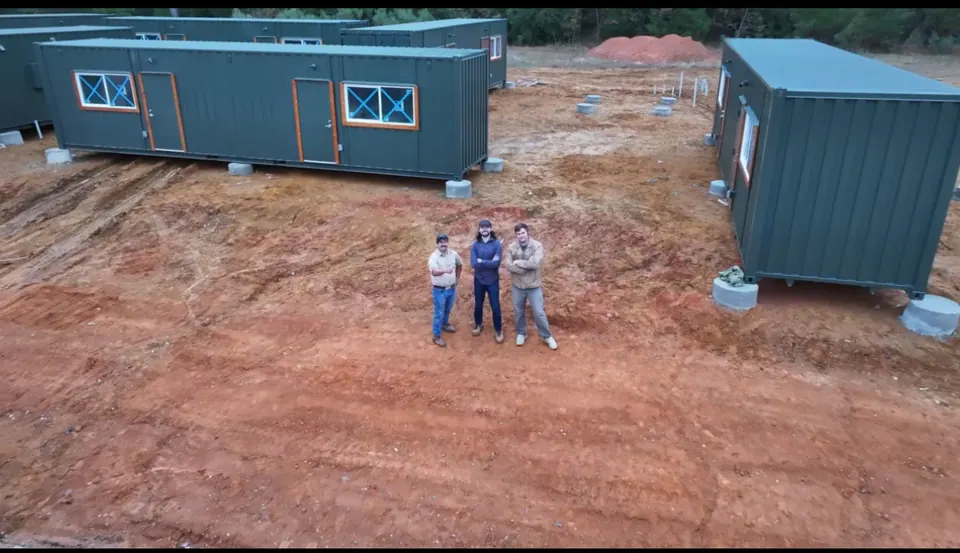
We start with the people, the place, and how they will live. Layout, infrastructure, and development sequence then follow as one plan, for one custom home or a phased community.
Your lifestyle, room needs, and site shape a custom layout built on sustainable modular principles and suited to your climate.
Unit types, shared areas, circulation, and phasing are aligned with your brief, so a community can be built out in stages.
Budget priorities, space requirements, durability, and long-term use are weighed from the first design meeting.
Access, utilities, foundations, drainage, and shared infrastructure are planned alongside the building concept and scheduled with production.
Room relationships, storage, natural light, and finish expectations are resolved in design, matched to how each room gets used.
Tell us what you have so far, from a lot address to a unit count, and what is still undecided.
Discuss your project ↗Homes are built in a controlled factory setting, free of weather delays, while your site is prepared. Design, production, and site work follow one sequence from brief to handover.
We establish residents, unit count, approximate area, room needs, and the priorities behind the design.
Layouts, module configuration, finishes, and engineering scope are developed into one buildable design.
Infrastructure, foundations, access, and module production are placed on one timeline.
Transport, installation, connections, finishing, and handover are scoped for your home or community.
Each home or community gets its own deliverables, responsibilities, and order of work.
Unanswered questions are normal at this stage. Send what you know about the land, the homes, and the budget.
Start the conversation ↗Give us the address plus any survey, site photos, utility details, and access limits you know about.
Describe the number of homes or units, approximate size, room mix, and intended use.
Provide a working budget and your expectations for fixtures, finishes, outdoor areas, and shared spaces.
Identify your target dates, current approvals or design work, and whether the development will be phased.
Yes. One custom home is a normal starting point. Include the location, rough size, and design stage.
Yes. Send the proposed unit mix and we’ll look at how each layout relates to the site, shared infrastructure, and fabrication.
Unit size, specifications, site conditions, utilities, foundations, transportation, and installation all shape the scope. Identify which of these costs your working budget includes.
That’s fine. Site access, available utilities, intended use, and the local review pathway are useful early inputs.
It accounts for design decisions, reviews, fabrication, site readiness, transport, and installation. Some of these steps overlap, since the lot is prepared while modules are built.
It is designed and engineered much like a site-built house. The difference is where it is built: modules are made off-site, then delivered, set, and finished on your lot.
Tell us where you want to build, how many homes you have in mind, and what you want those spaces to do.
Open the project intake ↗Prefer to talk? 512-277-5037
business@worldwidemodular.com