Housing &
living spaces
Occupancy, room arrangements, amenities, and expected duration of use define the accommodation brief.

World Wide Modular designs, fabricates, and deploys modular government facilities. This service covers housing, restrooms, and industrial buildings planned for mission-critical use and built with a security and compliance focus.
Tell us what the facility must support, who will use it, and where it will operate. Those answers set the building and deployment scope, backed by 15+ years of experience and 200+ projects across 6 continents.
Occupancy, room arrangements, amenities, and expected duration of use define the accommodation brief.
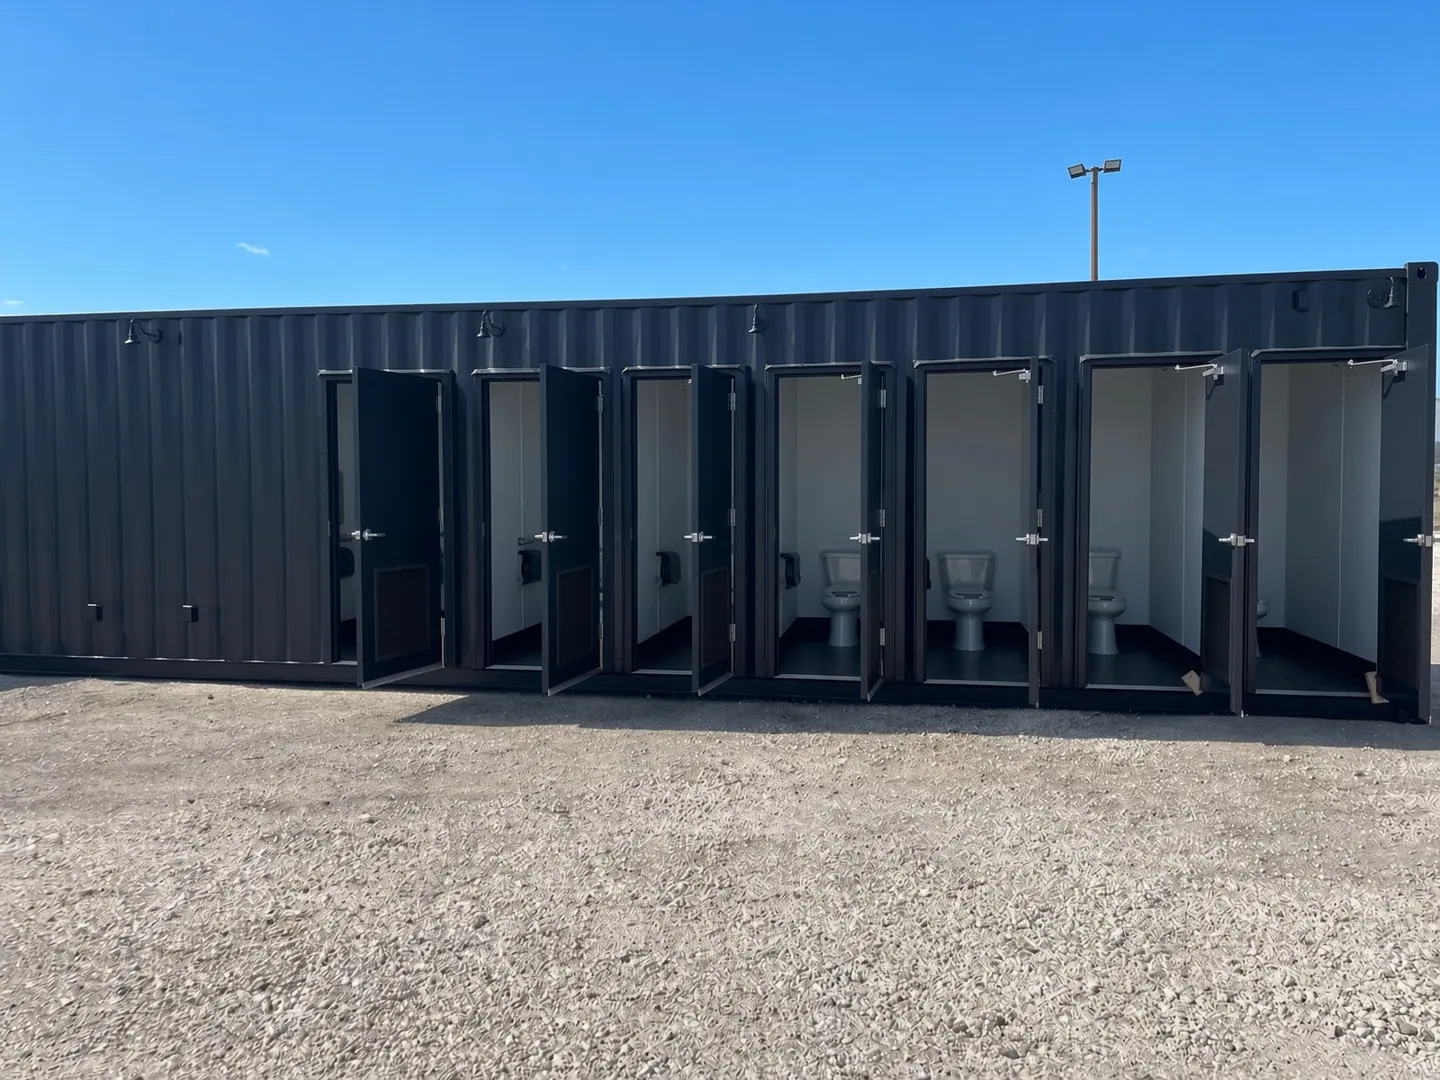
Capacity, fixtures, accessibility needs, utilities, and servicing arrangements are planned into each restroom module.
Describe the activities, equipment, storage, and working conditions the facility needs to accommodate, and we’ll match the industrial modular design to those operational demands.
Access, utilities, foundations, delivery, and installation are aligned with site conditions, including remote and off-grid deployments.
Send the statement of work, requested deliverables, and submission milestones. Our identifiers: CAGE 231Z0, UEI WDRNZXGNG6A7, NAICS 332311, 332312, and 332439, and PSC 5410, 5411, 5419, 5450, and 8145.
Tell us your procurement stage, from early market research to an open solicitation.
Discuss your project ↗Operational requirements are tied to the design, responsibilities, and delivery plan from day one.
We review the intended use, location, capacity, project stage, and procurement documents that define the facility requirement.
We define the layout, technical scope, project-specific criteria, and inputs the design requires.
Fabrication, site readiness, transport, installation, and responsible parties are aligned for the deployment site.
Review points, documentation, and completion requirements are written into the scope before closeout.
Scope, responsibilities, and sequence follow the solicitation, the site, and the agreement.
Early-stage or mid-solicitation, send the documents you have and flag requirements that still need interpreting.
Start the conversation ↗Describe the facility type, users, capacity, duration of use, and key functional requirements.
Provide the project location, site conditions, utilities, access requirements, and delivery constraints.
Share the statement of work, drawings, required deliverables, submission instructions, and evaluation criteria.
Note response deadlines, target delivery dates, budget parameters, and work assigned to other parties.
If a requirement mixes housing, restroom, and industrial space, describe each part and we’ll scope them together.
Yes. Include the current documents, submission instructions, project location, and key deadlines so the conversation starts with the stated requirements.
Identify the technical, access, documentation, and review requirements in the brief. We’ll then establish the responsible parties and proposed scope against those requirements.
Share information on access, utilities, receiving resources, site preparation, and operating conditions. These inputs help define the delivery and installation interfaces.
Design inputs, procurement milestones, reviews, fabrication, site readiness, and delivery requirements all shape the project schedule. We assess target dates against the agreed scope.
Yes. World Wide Modular LLC holds the contractor registrations listed in the procurement card above, including its CAGE code and UEI.
Start with the facility type, project location, statement of work, and key milestones. We’ll discuss the scope and information needed next.
Open the project intake ↗Prefer to talk? 512-277-5037
business@worldwidemodular.com